Selected work — 01

NARA

Buenos Aires, Argentina Hospitality 2026

The project

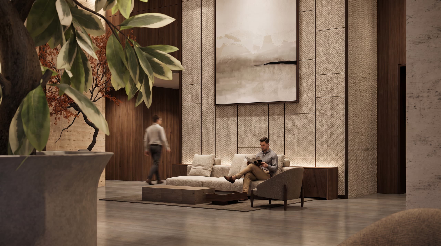
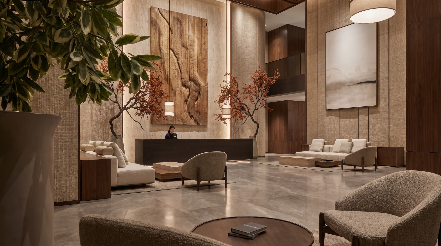
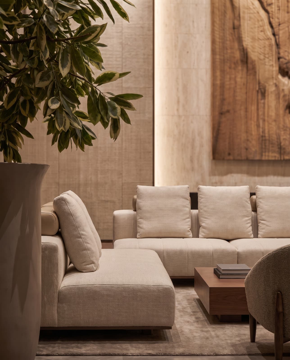
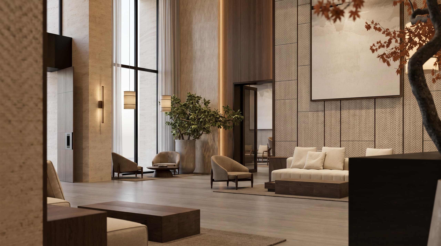
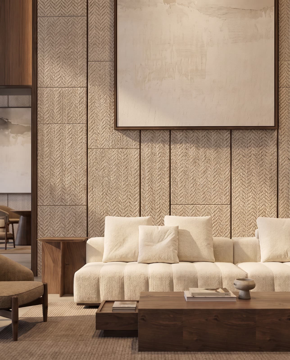
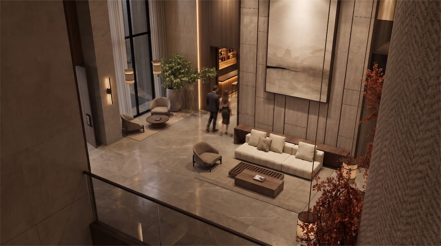
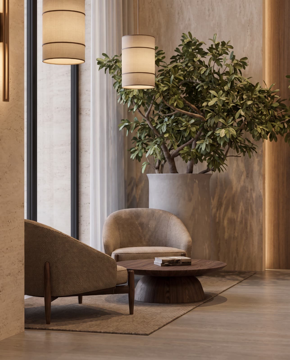
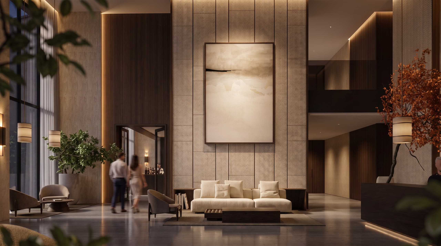
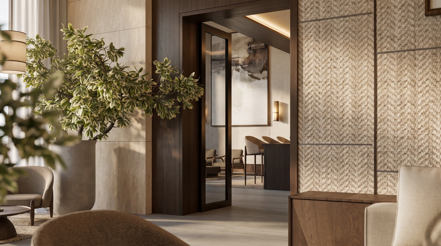
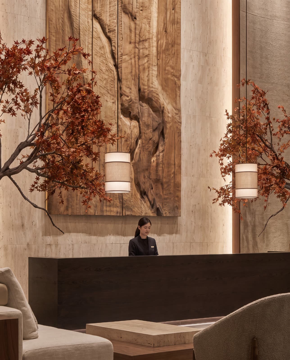
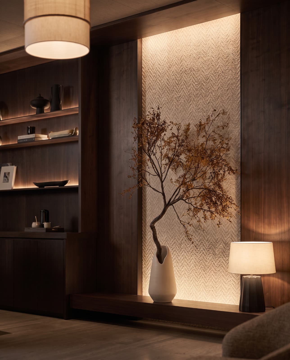
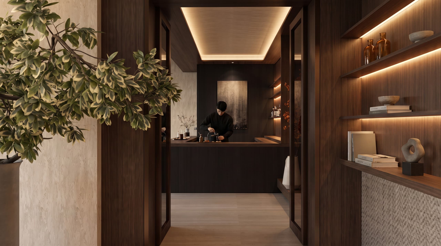
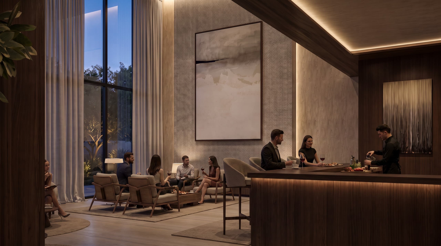
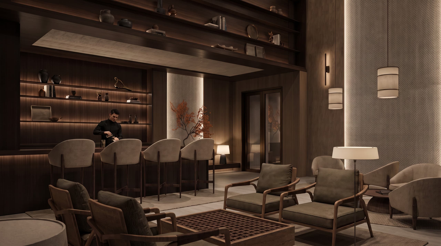
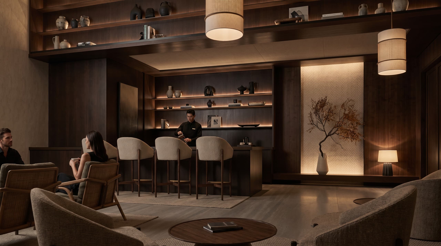
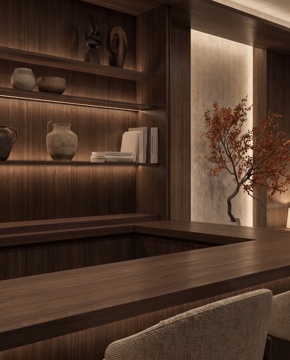
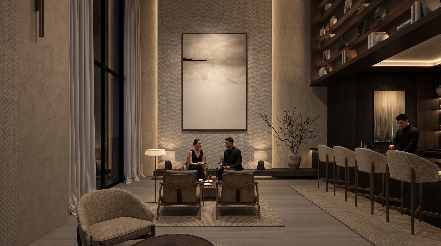
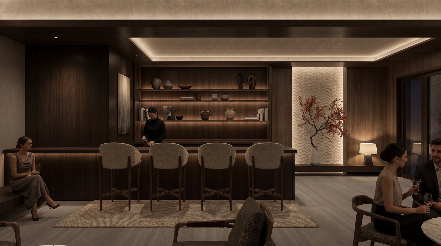
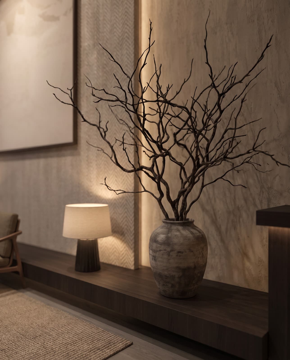
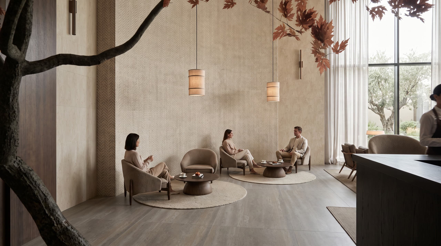
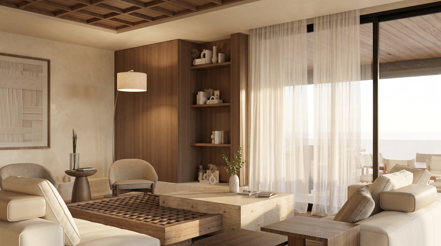
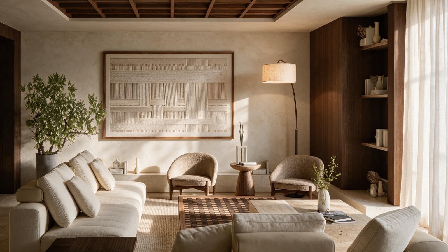
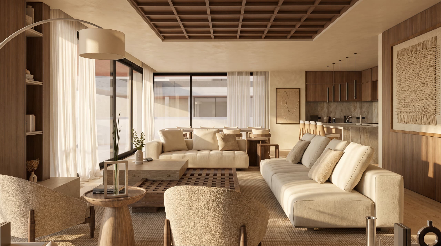
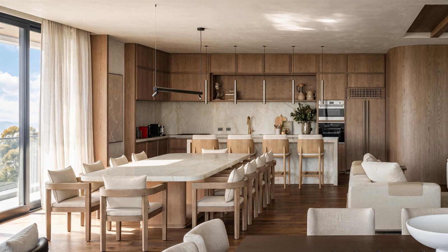
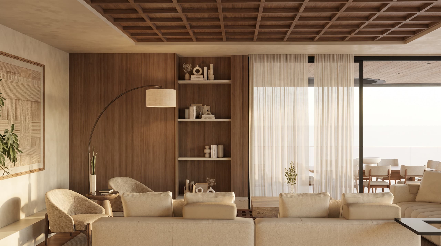
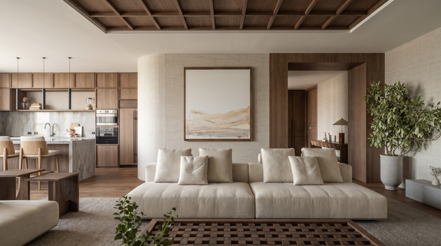
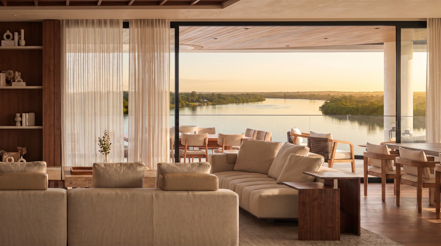
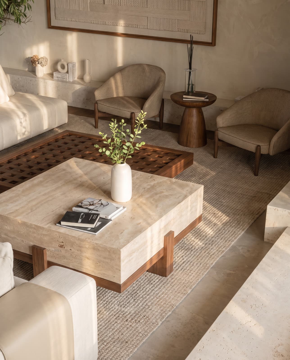
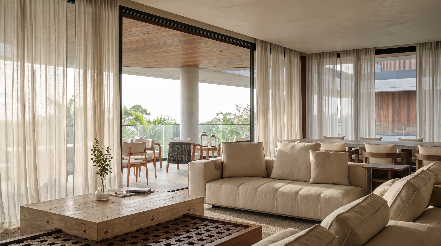
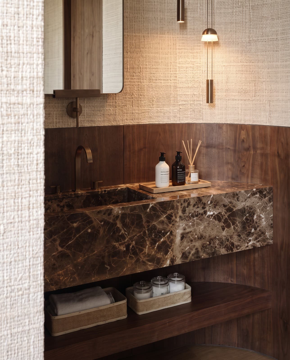
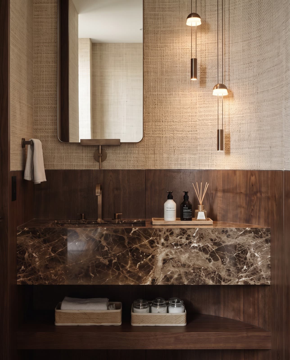
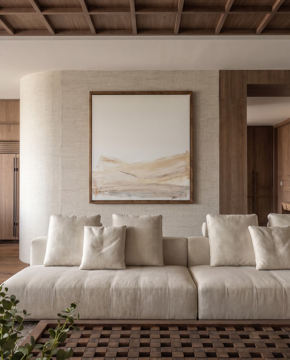
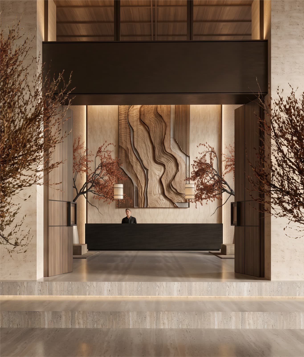
NARA is conceived as an intimate hospitality experience where architecture, art and atmosphere come together through a restrained material palette. Dark timber, natural stone, textured surfaces and carefully layered lighting create a sense of warmth and quiet sophistication throughout the lobby, lounge and café. Sculptural vegetation and crafted details soften the scale of the spaces, creating a calm environment designed around arrival, pause and connection.

A warm retreat shaped by timber, stone and soft light, where hospitality unfolds at a slower pace.
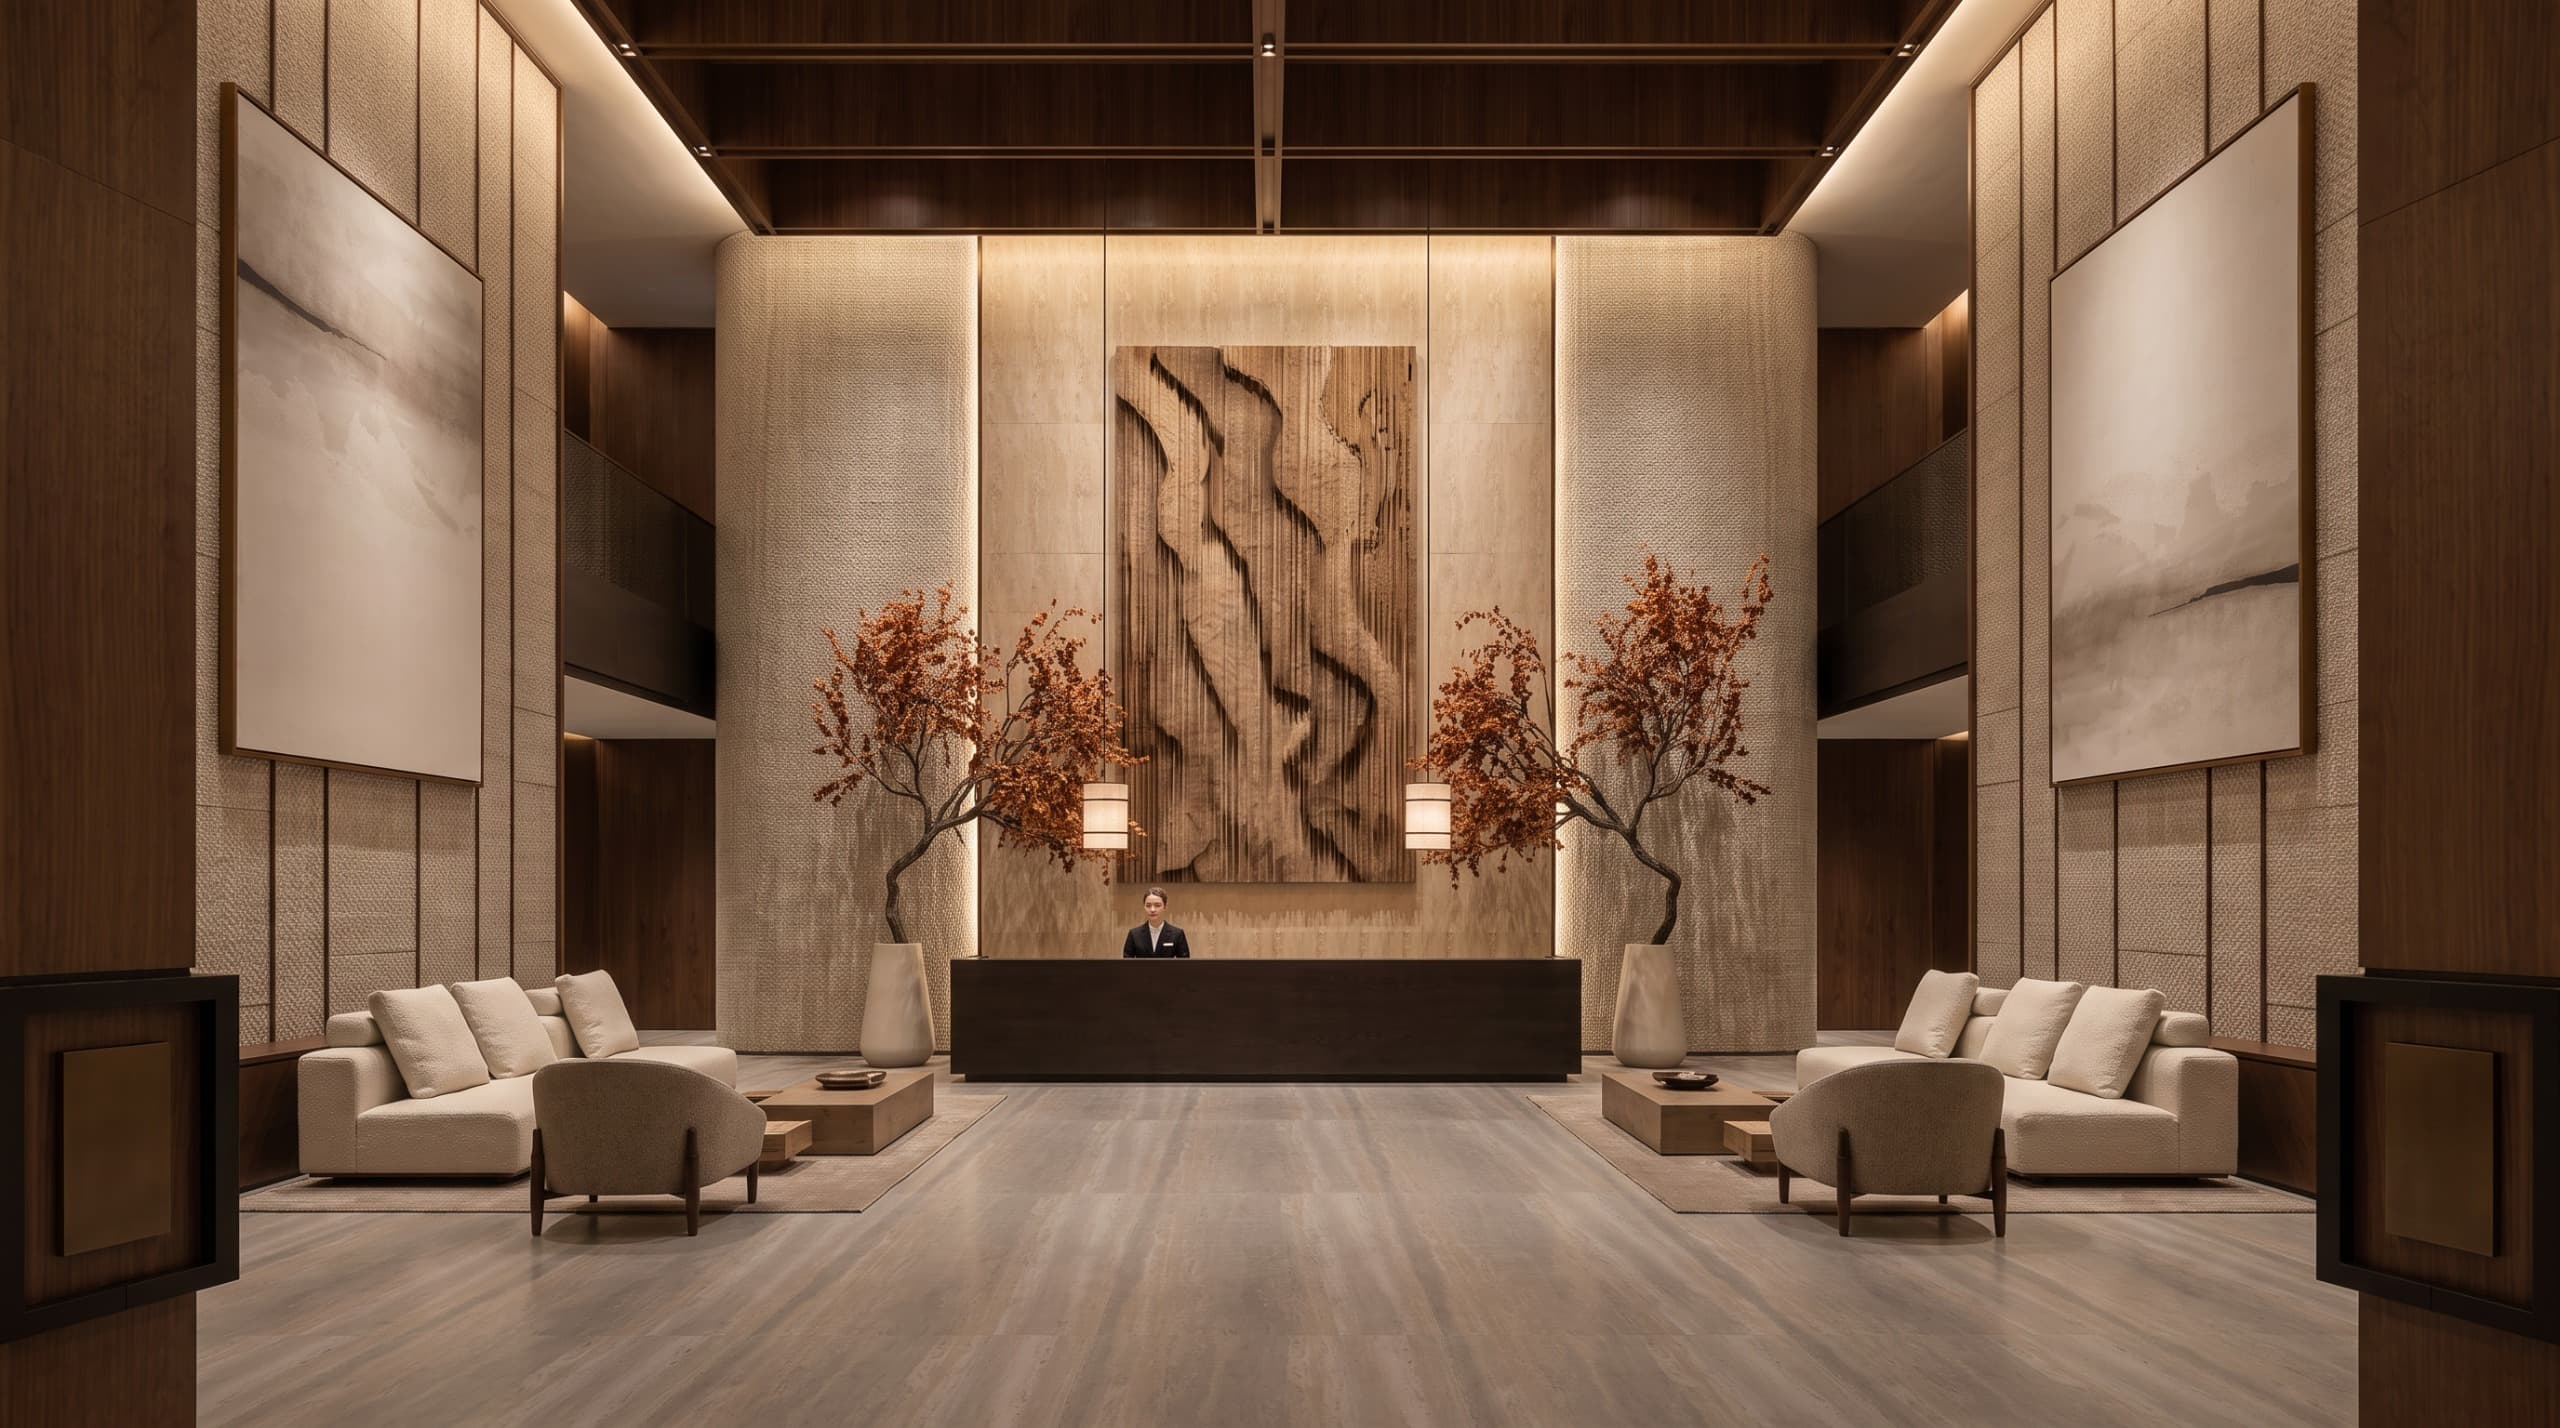
NARA — lobby, wide view
NARA — entrance detail
NARA — entrance, wide view
NARA — interior, wide view
NARA — material detail
NARA — interior, wide view
NARA — atmospheric detail
NARA — interior, wide view
NARA — material detail
NARA — interior, wide view
NARA — lounge, wide view
NARA — lounge detail
NARA — lounge, wide view
NARA — interior, wide view
NARA — material detail
NARA — café, wide view
NARA — atmospheric detail
NARA — interior, wide view
NARA — material detail
NARA — interior, wide view
NARA — detail
NARA — detail
NARA — atmospheric detail

Creative direction

The direction leaned into restraint: dark timber and natural stone left largely unadorned, lighting layered to build depth rather than brightness, and sculptural vegetation used sparingly to soften scale without competing with the architecture — a cohesive set of cinematic images across the lobby, lounge and café.

Next

SENDA