
AKI
AKI brings wellness, movement and social life together within a calm, nature-led environment. A gym, lap pool, wellness spaces and café are connected through warm timber, soft mineral finishes, filtered daylight and abundant greenery. Rather than treating fitness and hospitality as separate experiences, the project creates a continuous atmosphere where training, recovery and daily routines naturally overlap.
A place to move, recover and connect, shaped around balance, light and everyday ritual.
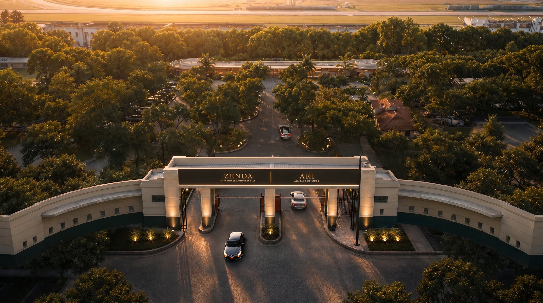
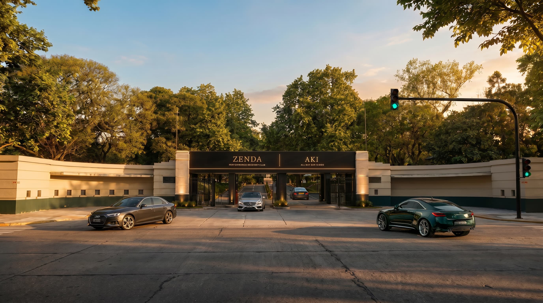
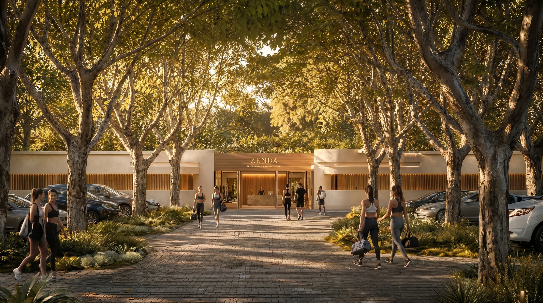
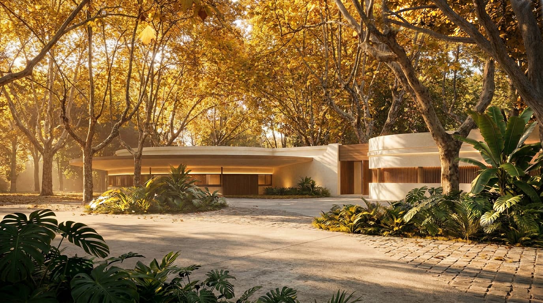
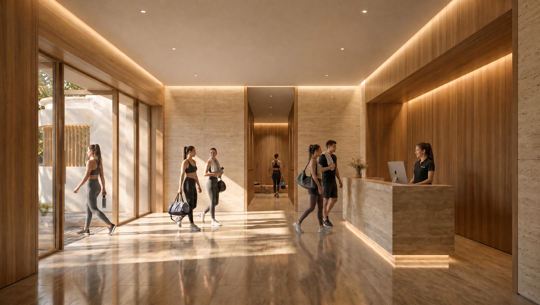
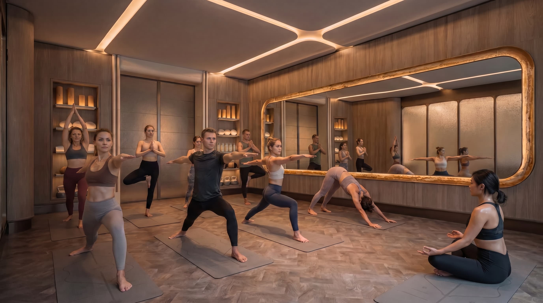
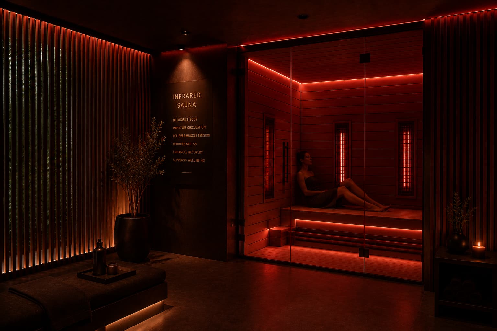
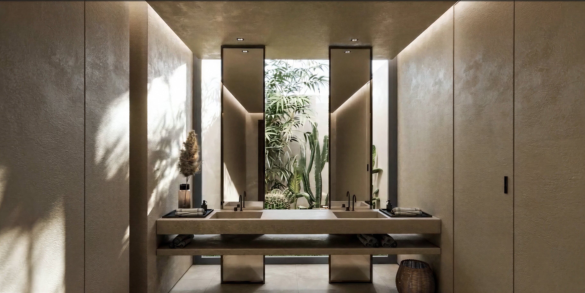
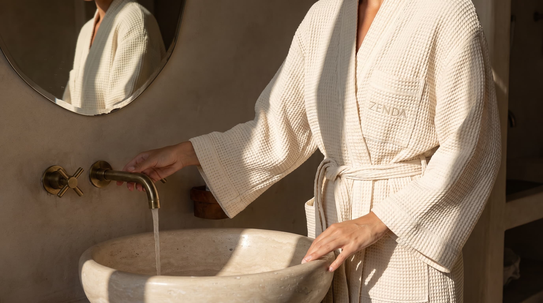
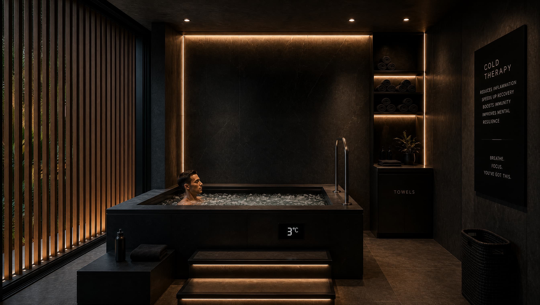
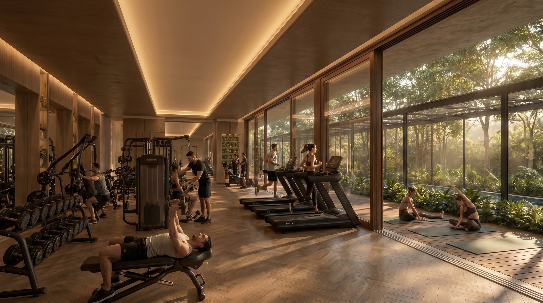
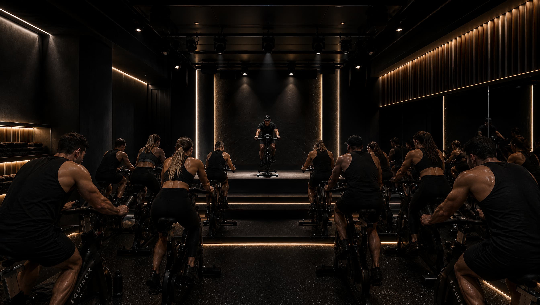
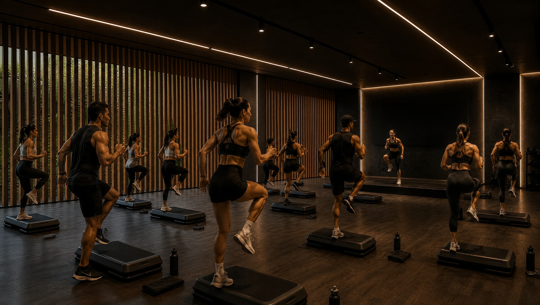
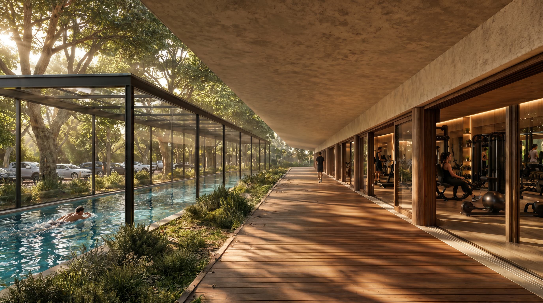
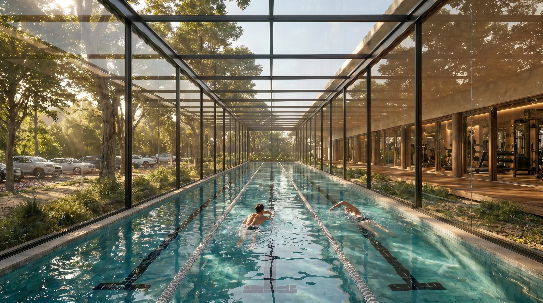
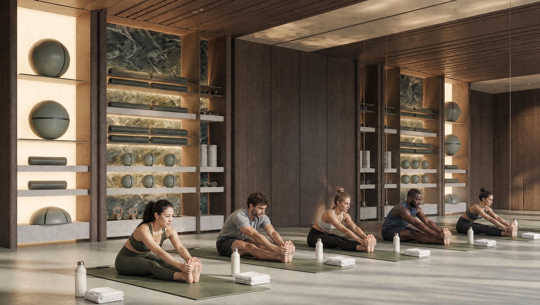
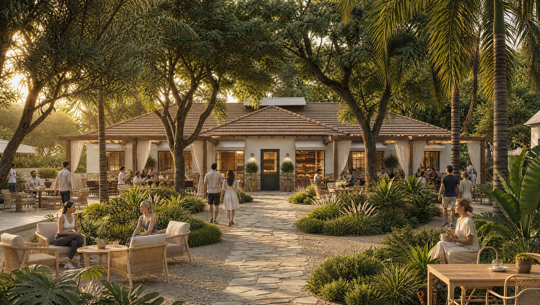
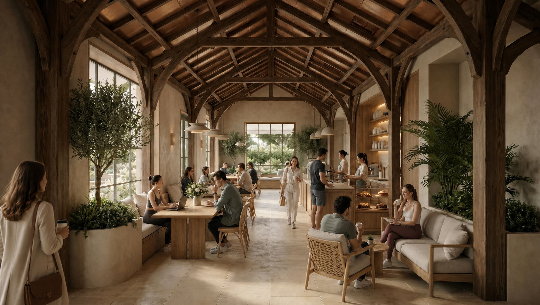
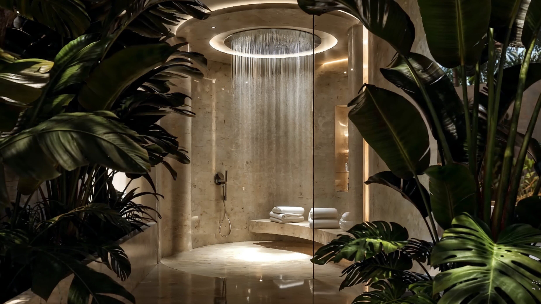
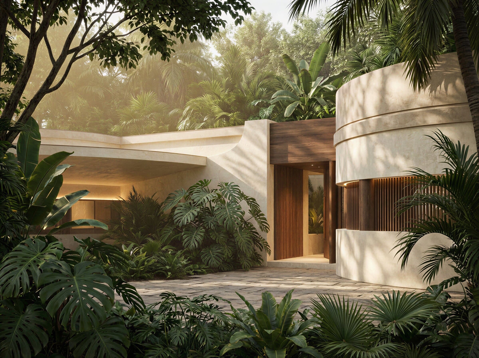
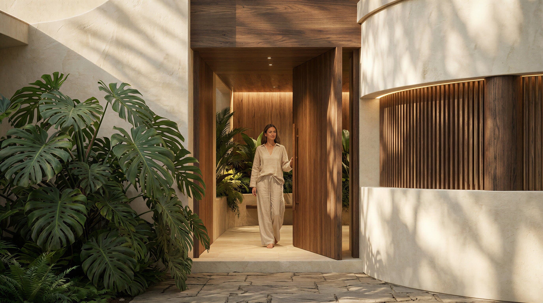
The direction treated movement and recovery as one continuous experience rather than separate zones: warm timber and soft mineral finishes carried through every space, daylight filtered rather than blocked, and greenery used to soften the line between training areas, wellness spaces and the café — a body of imagery built around balance and everyday ritual.